Kim Lewis

BEDS3
BATHS3 full
SQUARE FEET2,606
MLS#4154946
STATUSActive
PROPERTY TYPEResidential - Single Family
SUBDIVISIONMetes And Bounds
Property Description
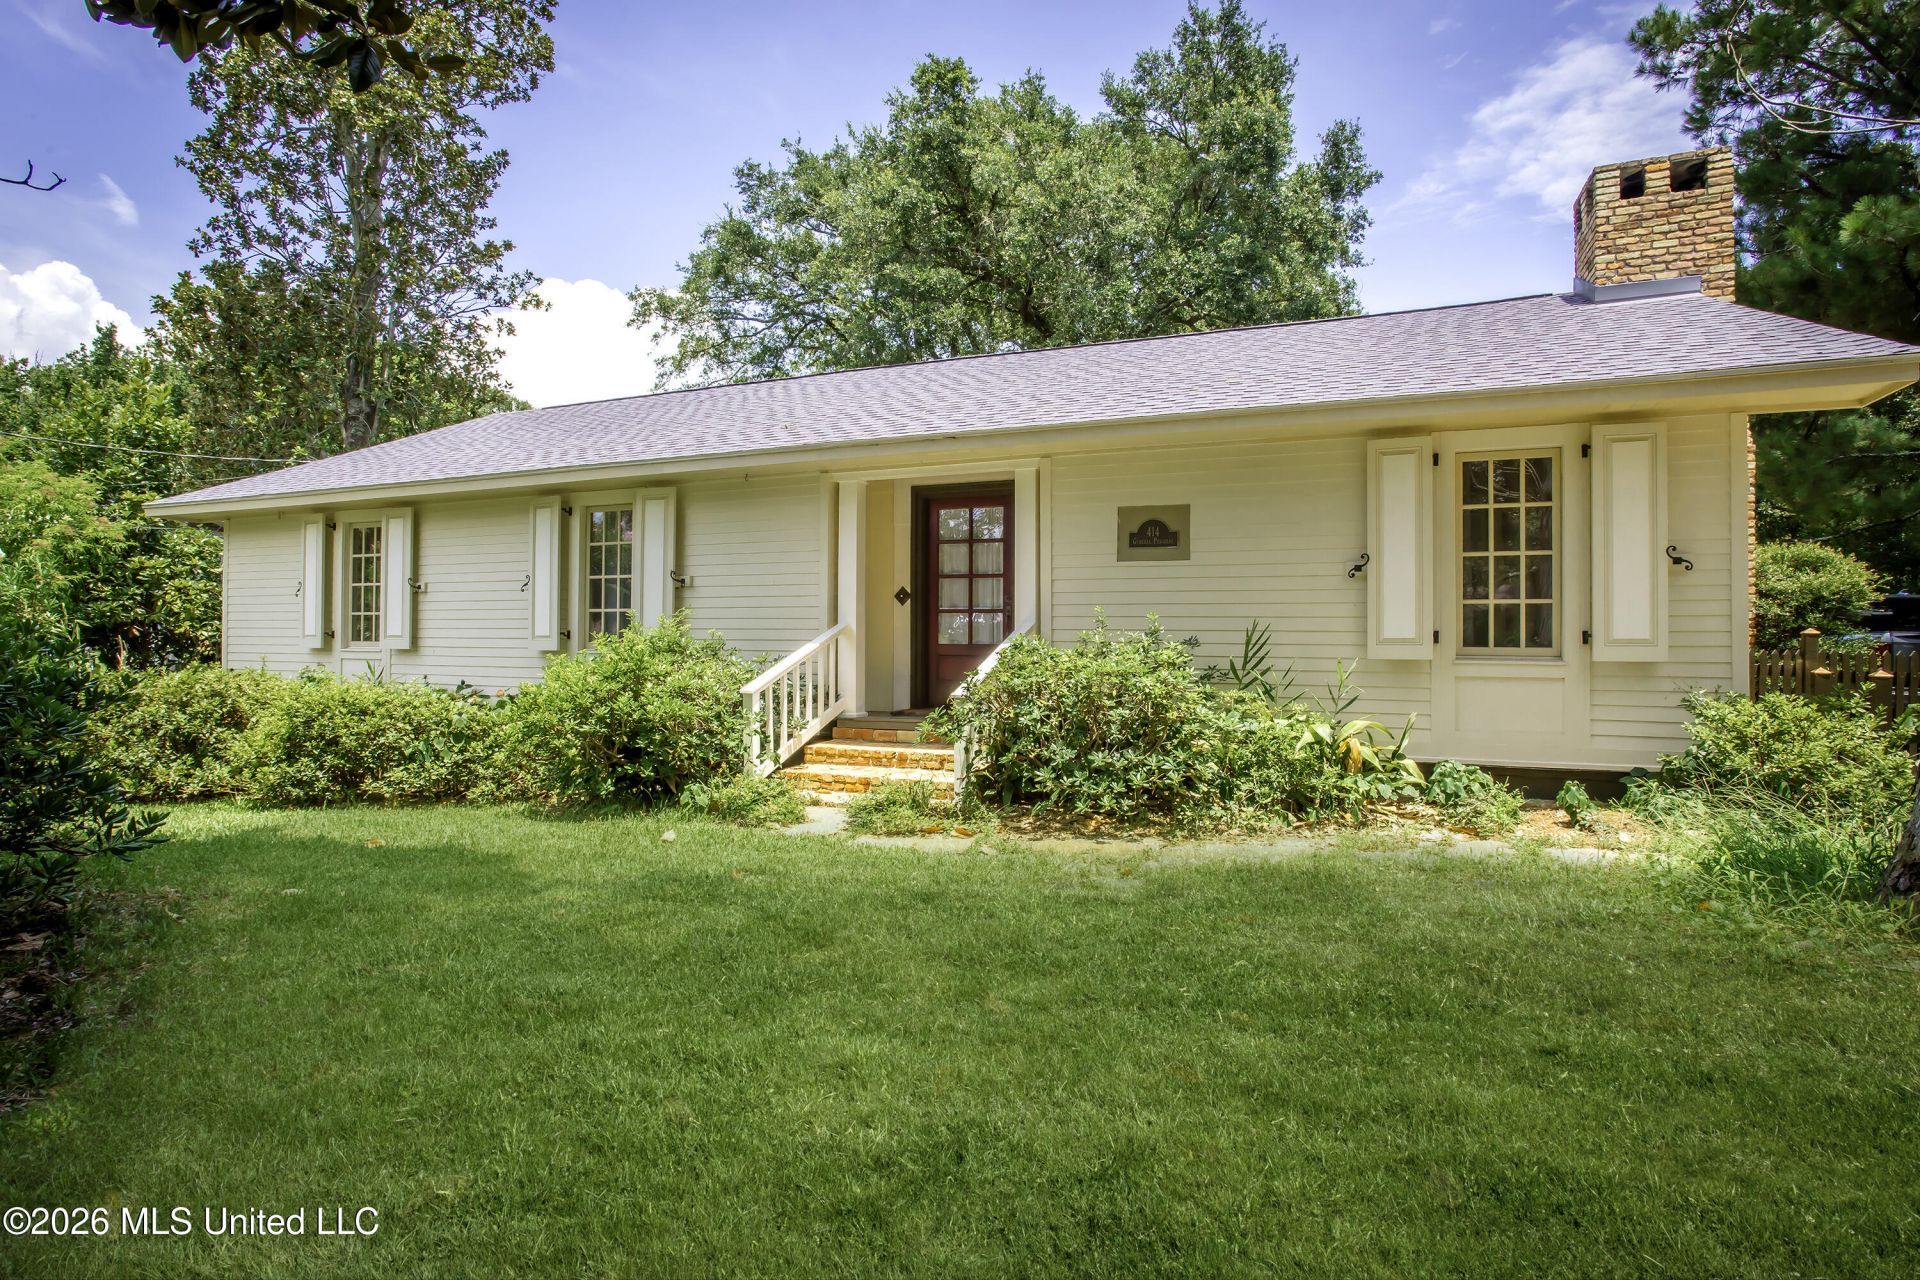
Historic main streets, harbor, parks & beach are within 3 to 4 block radius of this much loved O.S. home & location. Original home was greatly enlarged and rebuilt by 2007. It is a one-story craftmans cottage: that belies 2600 sq. ft. and now offers 3 master-sized bedrooms with 4 walk-in closets, 3 bonus rooms, 2 full baths with surrounding wet walls and raised slab that supports approx 75% of the home. Retaining walls, poured 2005 support remaining %. Standard Amenities include a brand new roof, 8 month old HVAC, 3 yr old deck and cherry stained mahogany front door. Foyer has built in wood storage with oversided pottery barn coat hooks and hat shelf. High end amenities include: blu/grn/grey stone floors; grey engineered wood plank in office; terra cotta in 2nd living room with also has 15 linear feet of 8 foot terrace doors as well as 2 sets of french doors; 3 sun tunnels for natural light; double thermal pane true-9-lite Marvin casement windows with stainless coastal hardware and working cedar (painted) hurricane shutters; real cherry wood cabinets in kitchen & butler's pantry & both bathrooms; all interior doors are stained fir 6-panel doors; old chicago brick on the chimney and interior hearth; antique fireplace mantel from New Orleans, customized to fit hearth. Extra luxury amenities added between 2007 and 2023 include: Restoration Hardware pivoting bevel glass mirrors in primary en suite; CUSTOM WOOD MILLWORK encasing all windows, doors, doorways, baseboards, granite countertops, cathedral beaded board wood ceilings in main LV, a hall library, built -in wood storage in 8 rooms and 7 closets, additional wood ceilings in hall, foyer, laundry room, one-bedroom, separate office and in primary dressing room. Deep .4 (approx) acre of land in downtown can host a future pool and pool house/garage WITHOUT losing any of 7 elevated off-street parking spaces. Second water meter for mature landscaping and future pool. Property uniquely positioned in downtown O.S. on high natural land ridge that extends 2 blocks south to a built-into-the-road LEVEE. This LEVEE, directly north of the small craft harbor, detoured Katrina flooding. No flood damage or flood claim ever for either original or rebuilt. Transferrable flood insurance. Additional on-site topographical mitigations near northern and eastern boundaries. Mature shade trees do NOT include water oaks. No HOA. Fenced sides and back yards as listed: Privacy wood on northern boundary; chain link on eastern boundary; chain link and custom picket on southern boundary, rolling custom wood picket gate and wood privacy gate facing west. Completely fenced yard with fencing as listed belonging sole to 414 Gen. Pershing Ave. There is a 2nd sink- and it's in the butler's pantry, many dimmable light though out the house, custom dimmable lighting at kitchen sink, expensive slide out low-profile stainless hood over range; inside switch for outdoor covered sockets near front door (for Christmas lights), Alder wood
Property Features
Property Type: Residential - Single Family
Lot Size: 0.39 Acres
Roof Type: Architectural Shingles
Stories: 1.0
Taxes: $5,954
Year Built: 1979
Feature Descriptions
Days on Site: 1
Flooring: Slate, See Remarks
Lot: Landscaped, City Lot, Interior Lot, Many Trees, Near Beach
Lot Dimensions: 101x187x84x185
Parcel#: 6-01-30-410.100
Patio/Porch: Deck, See Remarks
Security: yes
Security: Security System, See Remarks
Sewer: Public Sewer
Water: Private
Window: Double Pane Windows, Skylight(s), Window Treatments, Drapes
Local Schools
High School: Ocean Springs
Middle School: Ocean Springs Jh
Listed By / Shown By
Listed By
Agency Name: Owen & Co., LLC
Shown By
Agent Name: Kim Lewis
Agent Phone: (901) 643-1131
Agency Title: Crye-Leike Real Estate Services

Source: MLS United MLS
Estimate Your Payment
Estimated Payment
$ 3,461.47 per month $2,621.72 Principal & Interest $496.17 Property Tax $343.58 Homeowner's InsuranceChange Payment Information
Information is deemed to be reliable but not guaranteed.© 2026 MLS United, LLC.
Privacy Policy / DMCA Notice / ADA Accessibility


This site is hosted, designed and copyright
© 1994 - 2026 by
Delta Media Group, Inc. -- Patent Pending --
414 General Pershing Avenue | MLS# 4154946
This single family home located at 414 General Pershing Avenue, Ocean Springs, MS 39564 is currently listed for sale with an asking price of $1,178,000. This property was built in 1979 and has 3 bedrooms and 3 full baths with 2606 sq. ft. General Pershing Avenue is located in the Metes And Bounds subdivision. Search Metes And Bounds real estate on kimtlewis.crye-leike.com today.