Kim Lewis

BEDS3
BATHS2 full
MLS#10220292
STATUSActive
PROPERTY TYPEResidential - Single Family
SUBDIVISIONLENOX
NEIGHBORHOODCentral Gardens
Property Description
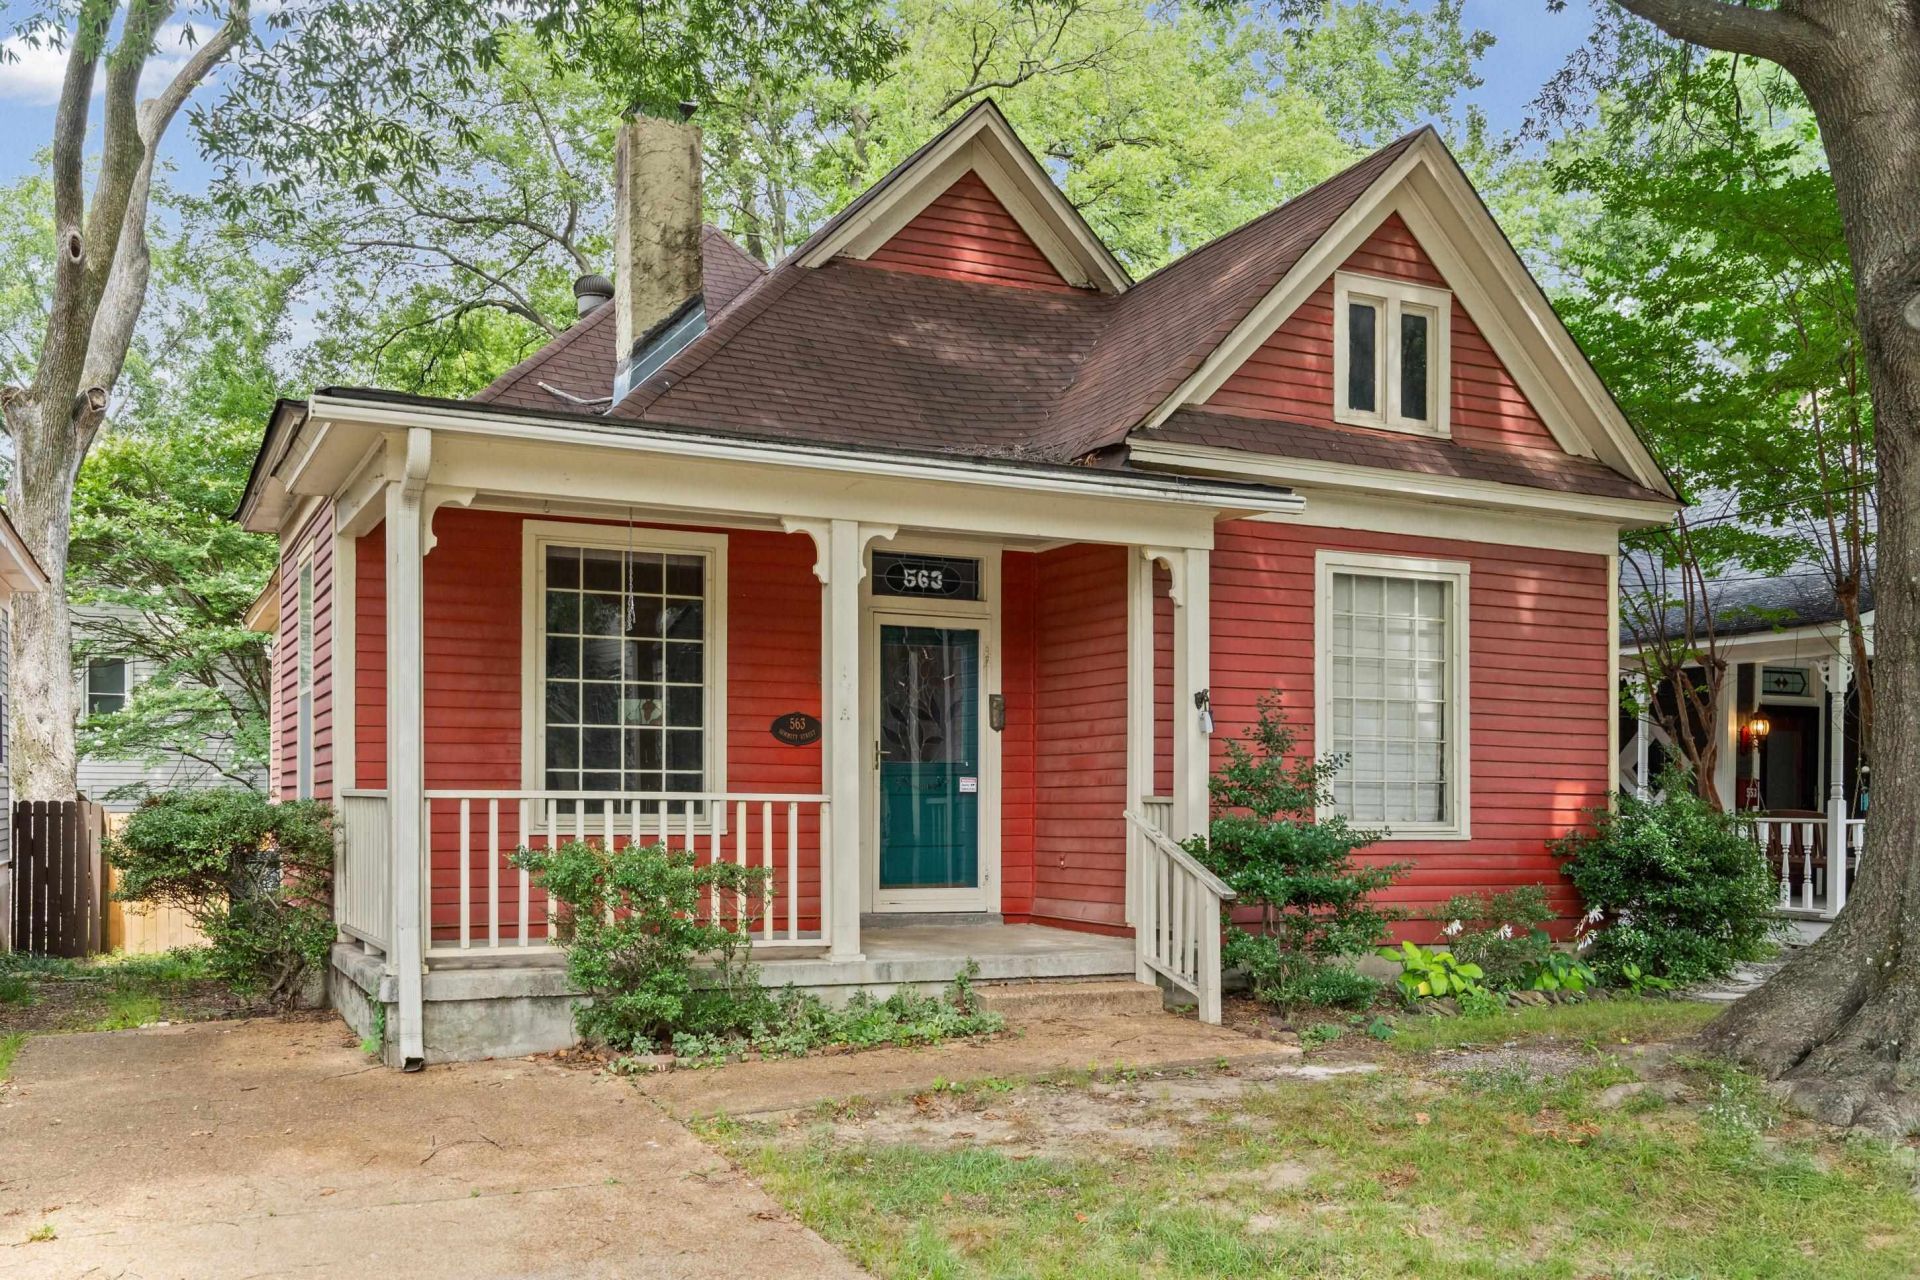
Discover timeless character and exceptional value in this charming Craftsman bungalow in Memphis' desirable Lenox neighborhood. Offering 3 bedrooms, 2 baths, this home showcases beautiful original woodwork, large rooms, soaring ceilings, transom windows, and a striking double-sided brick fireplace that anchors both the living and dining rooms. The spacious kitchen offers abundant cabinetry and workspace, while the oversized primary suite provides a comfortable retreat. Enjoy relaxing on the welcoming front porch or in the private fenced backyard beneath mature shade trees. Recent updates include a 2025 Rheem gas pack HVAC system, newer water heater, and freshly cleaned carpets. Ideally located in a Midtown location near shopping, dining, parks, and easy interstate access.
Property Features
Property Type: Residential - Single Family
Cooling: Ceiling Fan(s), Central
Fenced: Yes
Fireplaces: 1
Heating: Central, Gas
Home Style: Bungalow, Traditional
Lot Size: 0.10 Acres
Roof Type: Composition Shingles
Year Built: 1910
Feature Descriptions
Additional Rooms: Laundry Closet, Attic
Bed and Bath: All Bedrooms Down
Days on Site: 94
Exterior: Wrought Iron Security Drs, Porch, Deck
Exterior/ Windows: Wood/Composition
Fireplace: In Living Room, In Other Room
Floors/ Ceilings: Part Carpet, Tile, Vinyl/Luxury Vinyl Floor, Other (See REMARKS)
Interior: Pull Down Attic Stairs
Interior Equipment: Range/Oven, Dishwasher
Living/ Dining Room: Separate Living Room, Separate Dining Room, Washer/Dryer Connections
Lot: Level, Landscaped, Wood Fenced
Master Bath: Tile Floor
Parking/ Storage: Driveway/Pad
Total Rooms: 6
Water/ Sewer: Public Sewer, Public Water
Room Sizes
Primary Bedroom: 17x14
Bedroom 2: 16x14
Bedroom 3: 16x14
Dining Area: 14x13
Den/ Great Room: .
Kitchen: 13x12
Living room: 16x13
Listed By / Shown By
Listed By
Agency Name: Coldwell Banker Collins-Maury
Shown By
Agent Name: Kim Lewis
Agent Phone: (901) 643-1131
Agency Title: Crye-Leike Real Estate Services

Source: MAAR MLS
Estimate Your Payment
Estimated Payment
$ 591.55 per month $523.01 Principal & Interest $0.00 Property Tax (data not provided by mls) $68.54 Homeowner's InsuranceChange Payment Information
Privacy Policy / DMCA Notice / ADA Accessibility


This site is hosted, designed and copyright
© 1994 - 2026 by
Delta Media Group, Inc. -- Patent Pending --
563 Summitt St | MLS# 10220292
This single family home located at 563 Summitt St, Memphis, TN 38104 is currently listed for sale with an asking price of $235,000. This property was built in 1910 and has 3 bedrooms and 2 full baths. Summitt St is located in the LENOX subdivision. Search LENOX real estate on kimtlewis.crye-leike.com today.